THE PRACTICE
Design begins with how we see.
A practice shaped by place, people and possibility.


01 / PERSPECTIVE
We begin by listening—to the land, the climate and the lives a space must hold.
We observe before we draw. Every design begins with the realities of its place—climate, culture, movement, material and use.
Our role is to turn that understanding into clear, purposeful and considered spatial decisions.
02 / PRINCIPLES
What guides the work.
Four connected principles help shape each design decision—from the first observation to the final material detail.

Context
Every response begins with the particular qualities of its site, surroundings and culture.

Climate
Light, shade, air and rainfall are treated as active elements of the architectural response.

Material
Material choices consider tactility, durability, availability and the way surfaces change over time.

Human Experience
Spaces are organised around movement, comfort, gathering and the rhythms of everyday life.
03 / INSIDE THE PROCESS
Ideas become spaces through iteration.
Each stage tests the relationship between context, form, material and experience before ideas move forward.
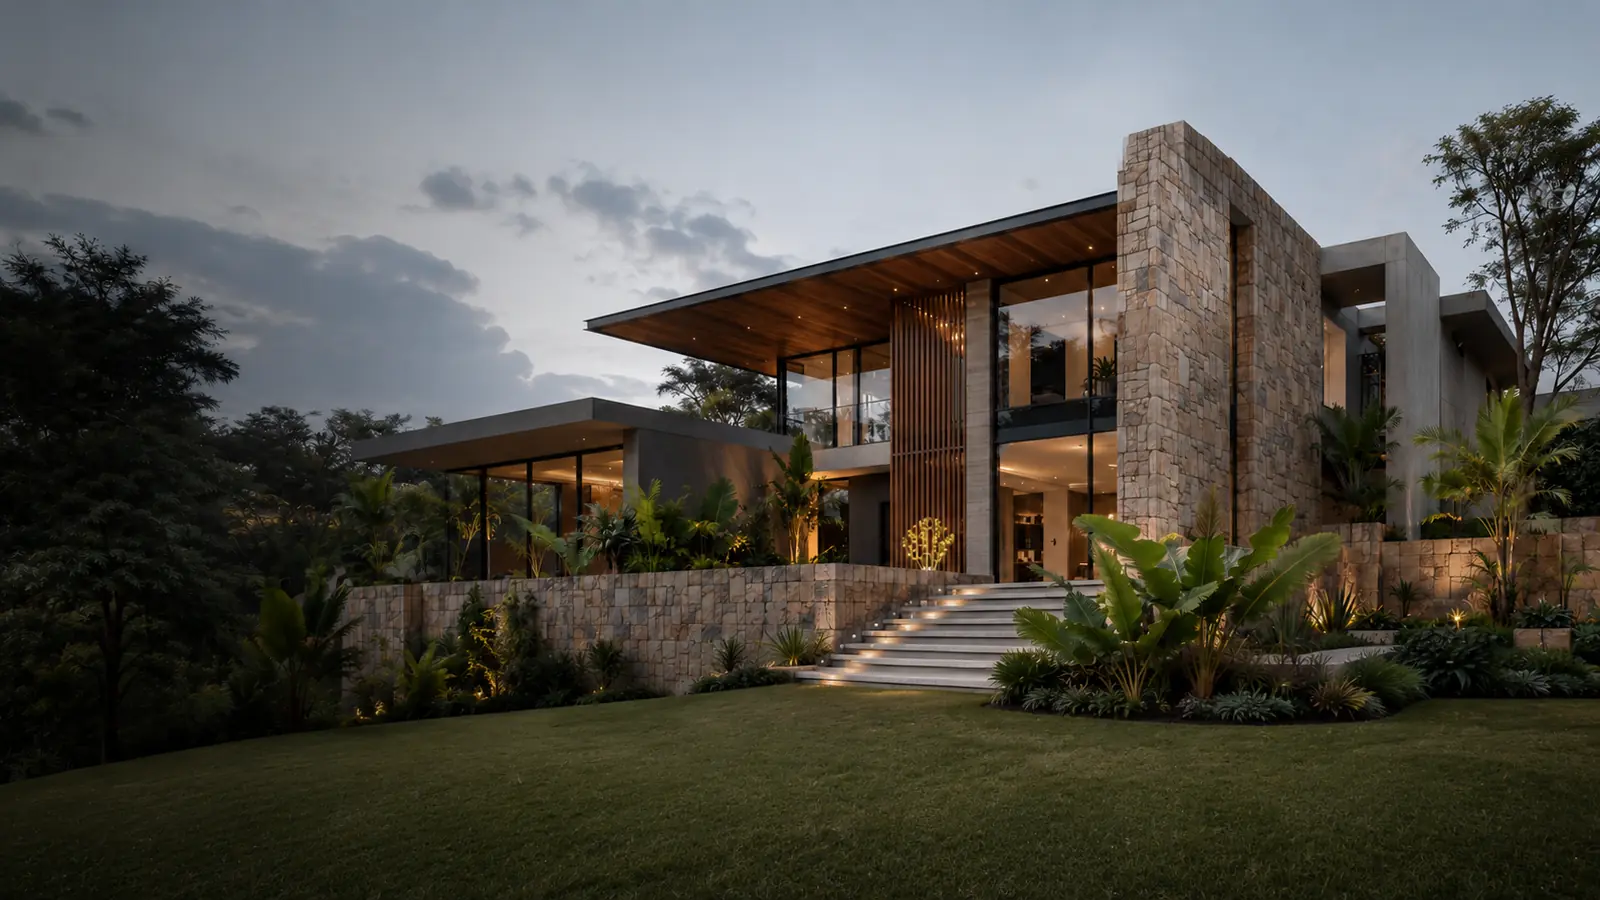
Observe
We study the site, context, climate and needs before defining the first architectural response.
Test
Sketches, models and visual studies are used to explore proportion, light, circulation and form.

Refine
Details, materials and technical decisions are coordinated into one clear and coherent design.

Realise
Design intent is followed through to the final spatial, material and construction details.
04 / MANIFESTO
Architecture should belong to its place before it asks to be noticed.
05 / THE PRACTICE
One design conversation, many ways of seeing.
Elyon brings architecture, interior design and visualisation into one considered creative process.
Each discipline contributes a different perspective while remaining connected to the same purpose: creating spaces that respond clearly to context, use and material.
06 / CAPABILITIES
Architecture Interior Design Design Visualisation


08 / START A PROJECT
Let’s shape what comes next.
Begin a conversation about your project, its context and what it could become.
ARCHITECTURE · INTERIORS · VISUALISATION